
Product Line
Custom Kitchen Cabinets
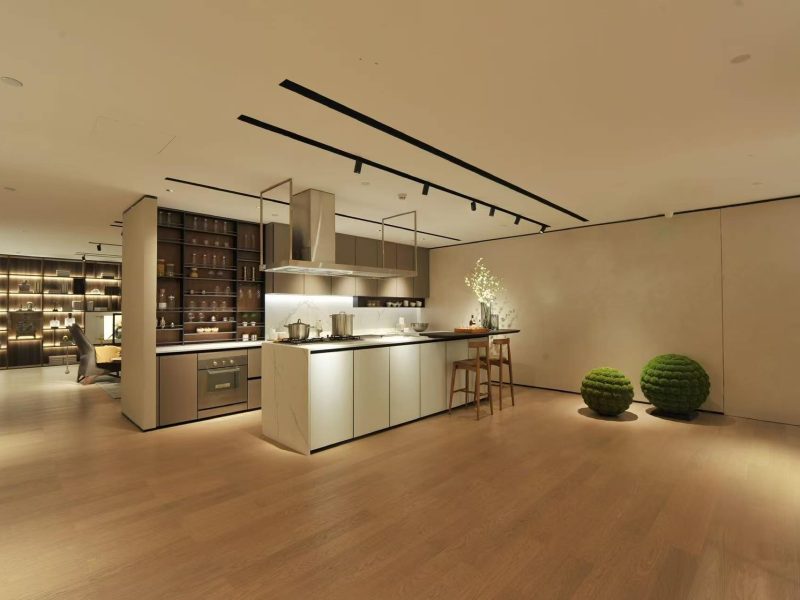
From compact galley kitchens to large open-plan islands. Every cabinet is engineered for your dimensions, your workflow and your market's standards.
From compact galley kitchens to large open-plan islands. Every cabinet is engineered for your dimensions, your workflow and your market's standards.
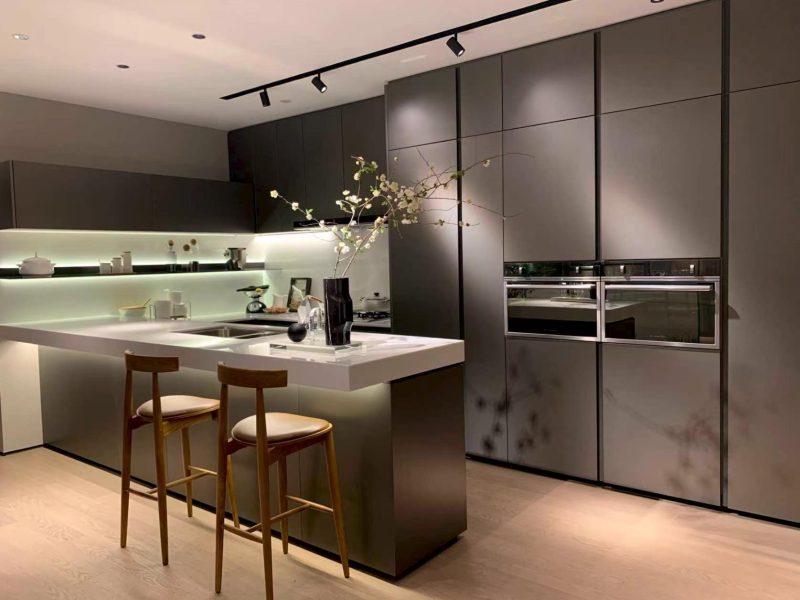
Base cabinets, wall cabinets, tall units, islands, pantries and open shelving — all produced as a coordinated system. Choose finish, edge detail, hardware and internal fittings to match each project.
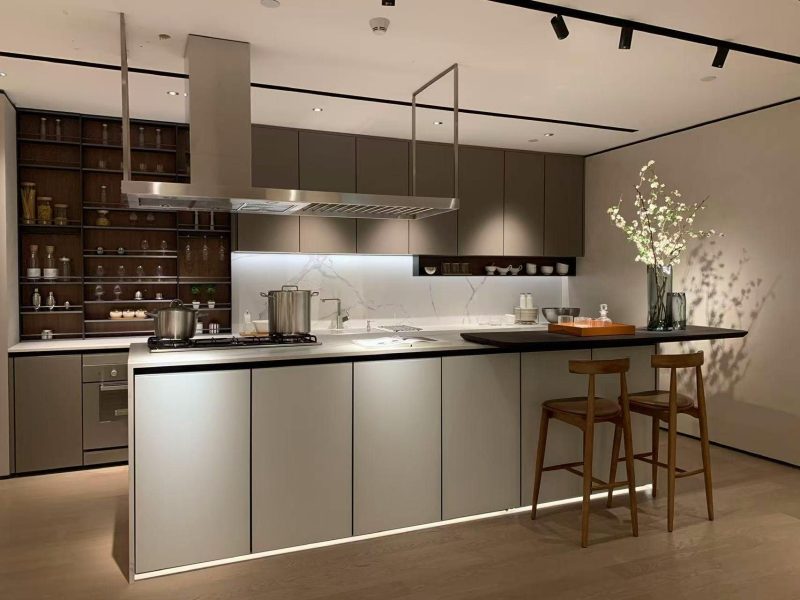
Custom-sized worktops, storage and seating in one piece. Designed around how the user actually cooks and gathers.
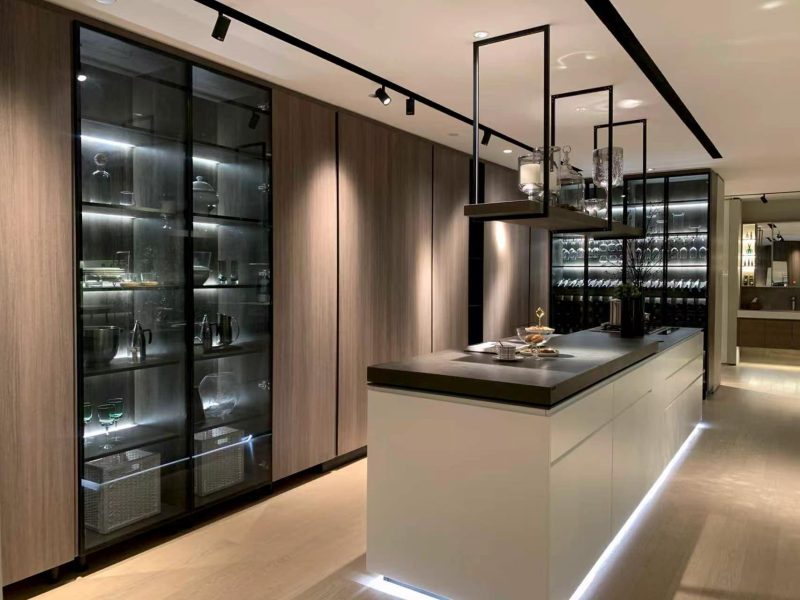
Backlit display cabinets and open shelves add warmth and make everyday items part of the design.
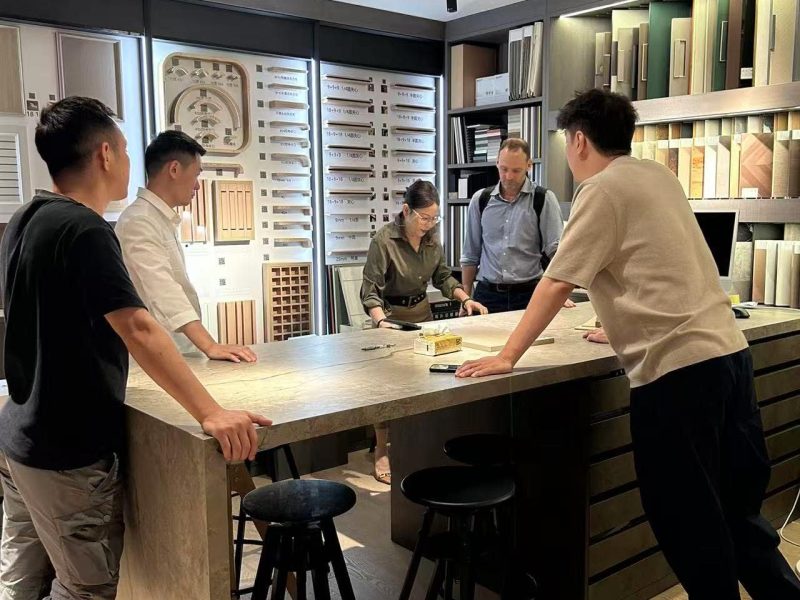
Send us a layout, a sketch or a reference photo. Our engineers convert it into production-ready shop drawings: cabinet-by-cabinet dimensions, material schedules, hardware lists and assembly logic.
This is the service overseas clients use most — it removes the back-and-forth normally lost across time zones and middlemen.
Photos below are managed in the admin — add or replace products anytime.
Have a rough sketch? Our senior designers turn it into engineering drawings & realistic renderings in your specified materials — free, before you commit to production.
Upload a sketch or floor plan. We'll return a detailed quote and production proposal within 48 hours.
Request a Quote →