Most of our clients start with nothing more than a rough drawing. Our senior designers deepen it into engineering drawings and photorealistic renderings — free, before you commit to production.
You don’t need professional drawings. A hand sketch, a floor plan with dimensions, or even a reference photo from Pinterest is enough to start.
A rough sketch, a marked-up floor plan, a screenshot — anything that shows the room and your idea. Tell us the market and target price range.
Our senior designers convert it into production-grade engineering drawings: cabinet-by-cabinet dimensions, structure, material schedule and hardware list.
Realistic renderings produced in your specified materials and finishes. You confirm, we revise — as many rounds as it takes — before anything goes to production.
Reserved above: two real before/after examples of client sketches versus our deepened renderings and shop drawings.
Design studios bill by the hour. Trading companies can’t design at all. As the factory, we earn on production — so the deepening, the renderings and every revision round cost you nothing until you’re satisfied enough to place the order.
If you’re comparing suppliers, use this: send the same sketch to all of them. See who comes back with the most complete drawing.
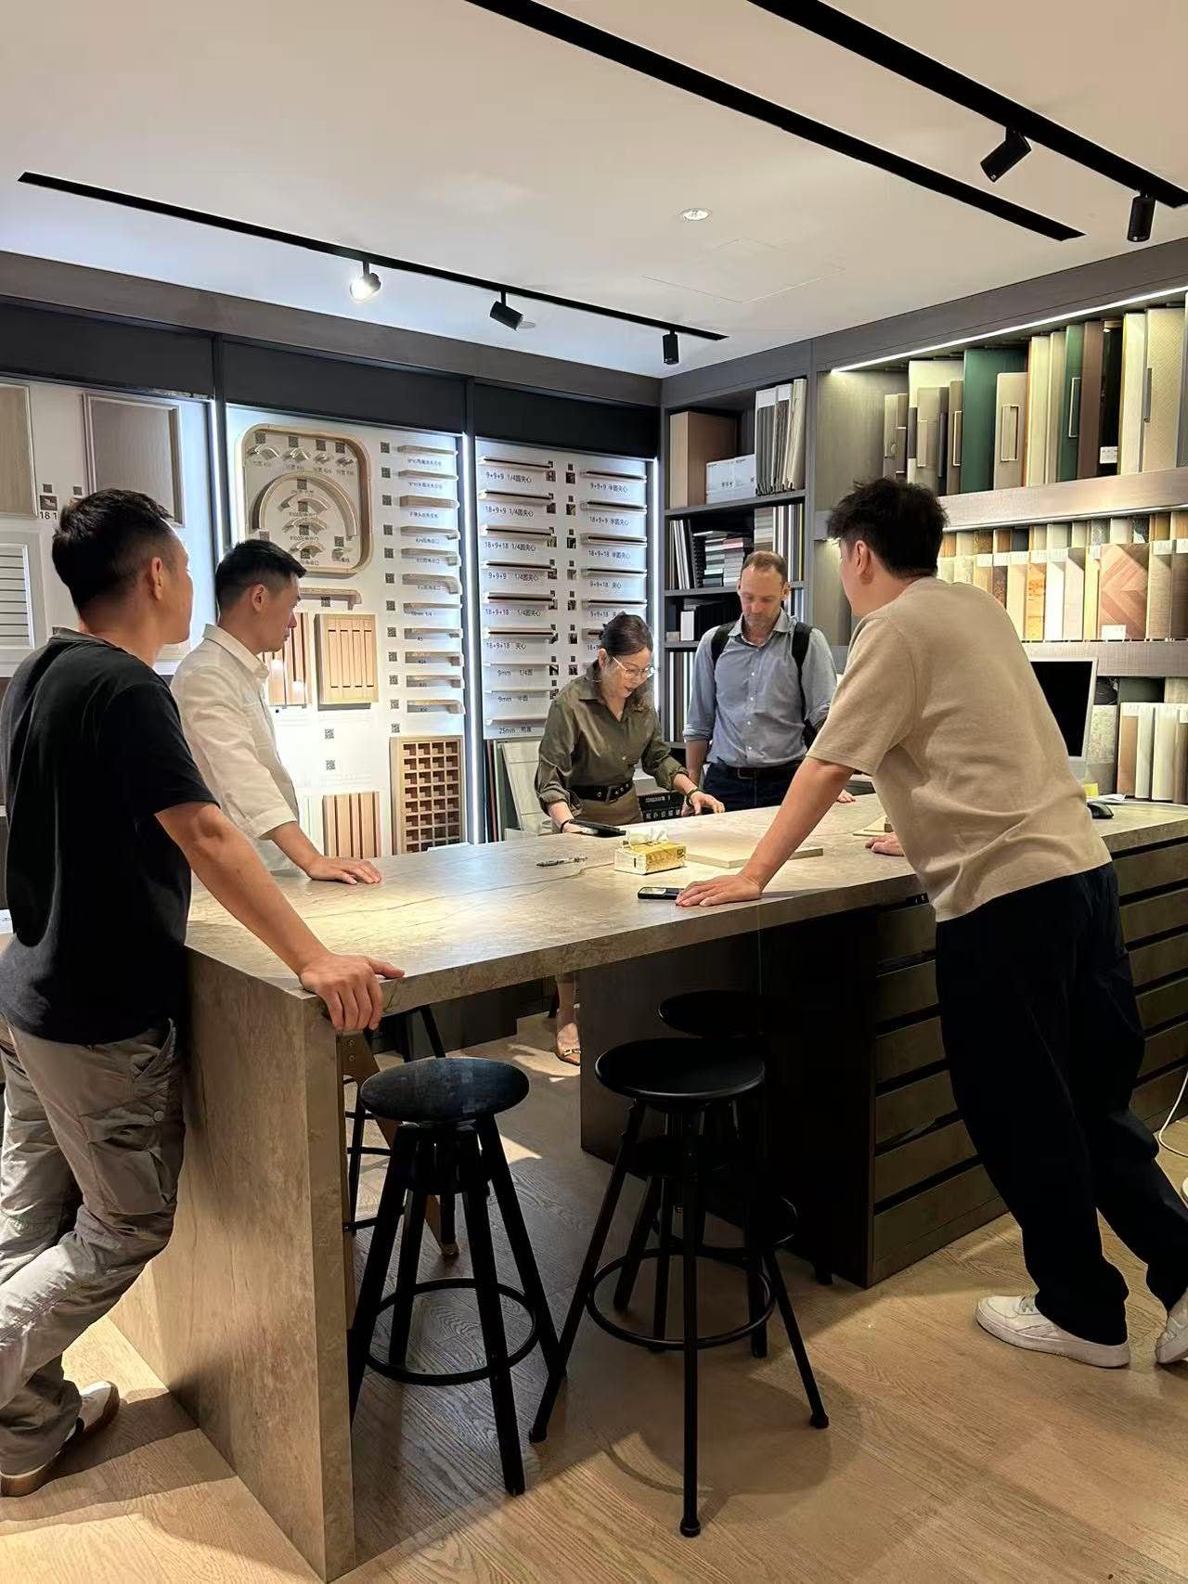
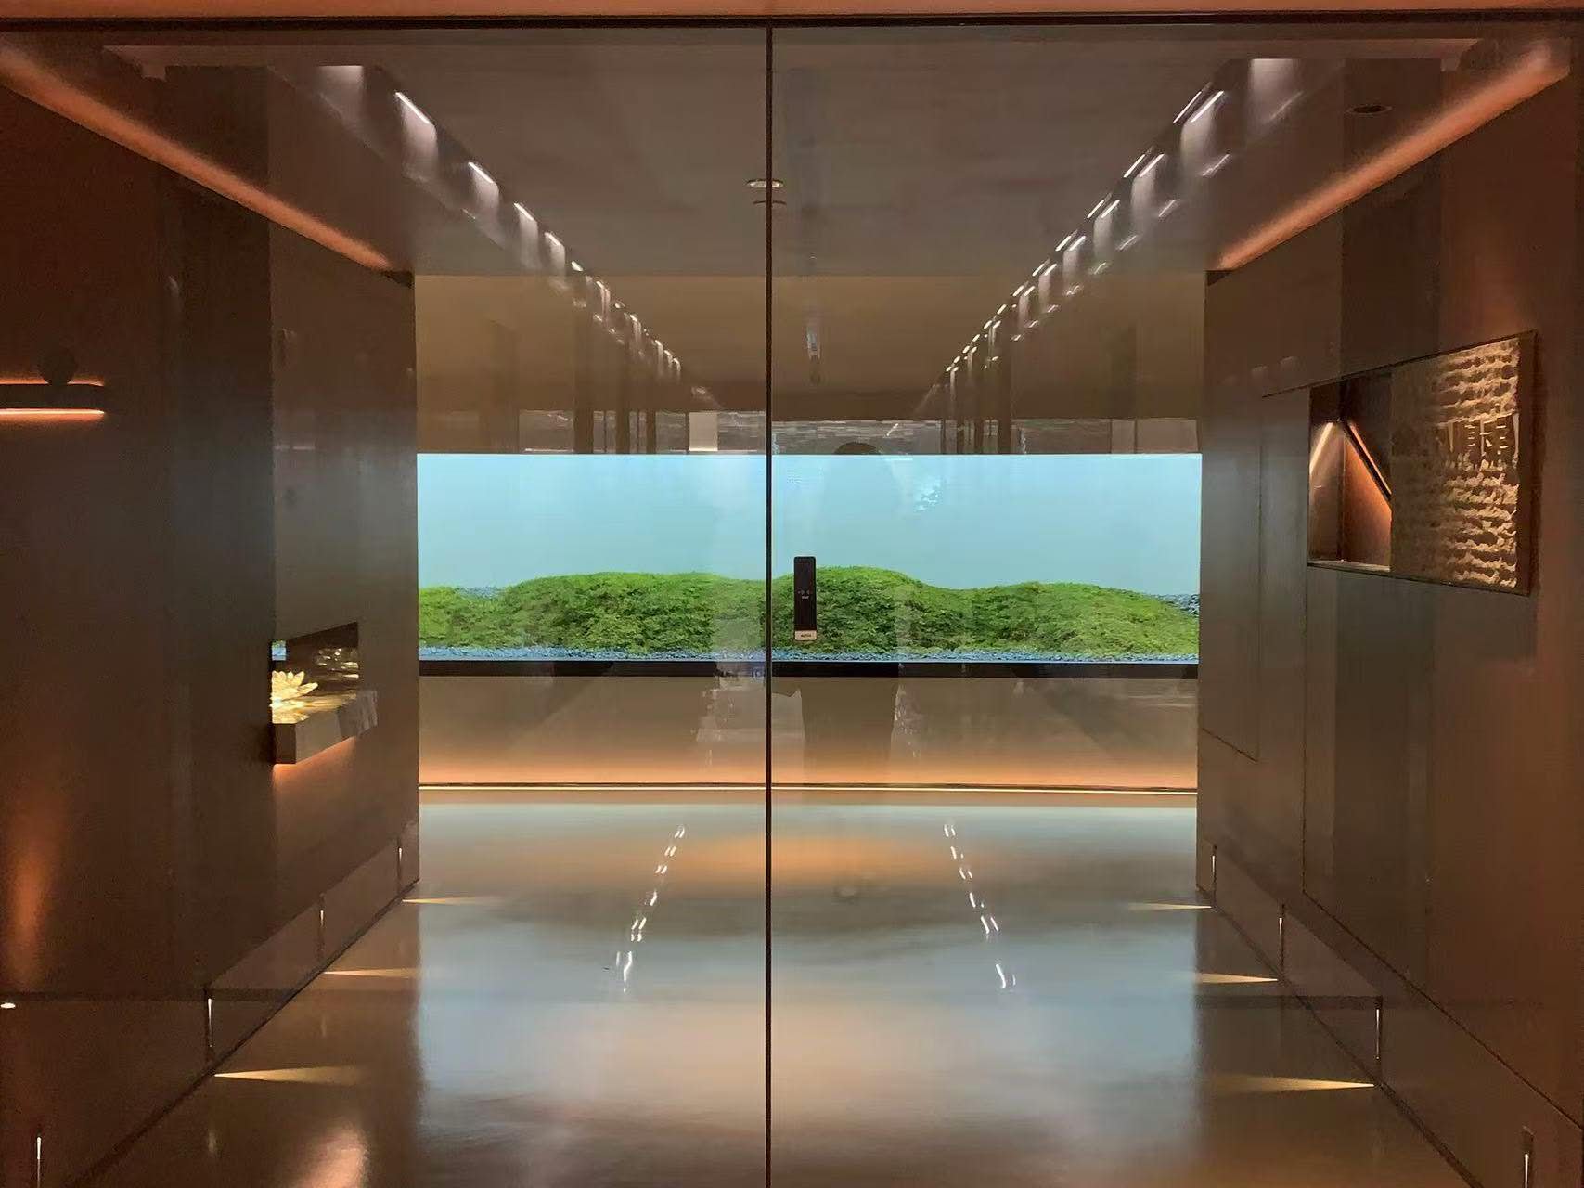
1,000 m² experience hall — see real materials & finishes, or tour by video call
Hand-drawn is fine. We’ll return a deepened drawing and rendering for your confirmation — at no cost.